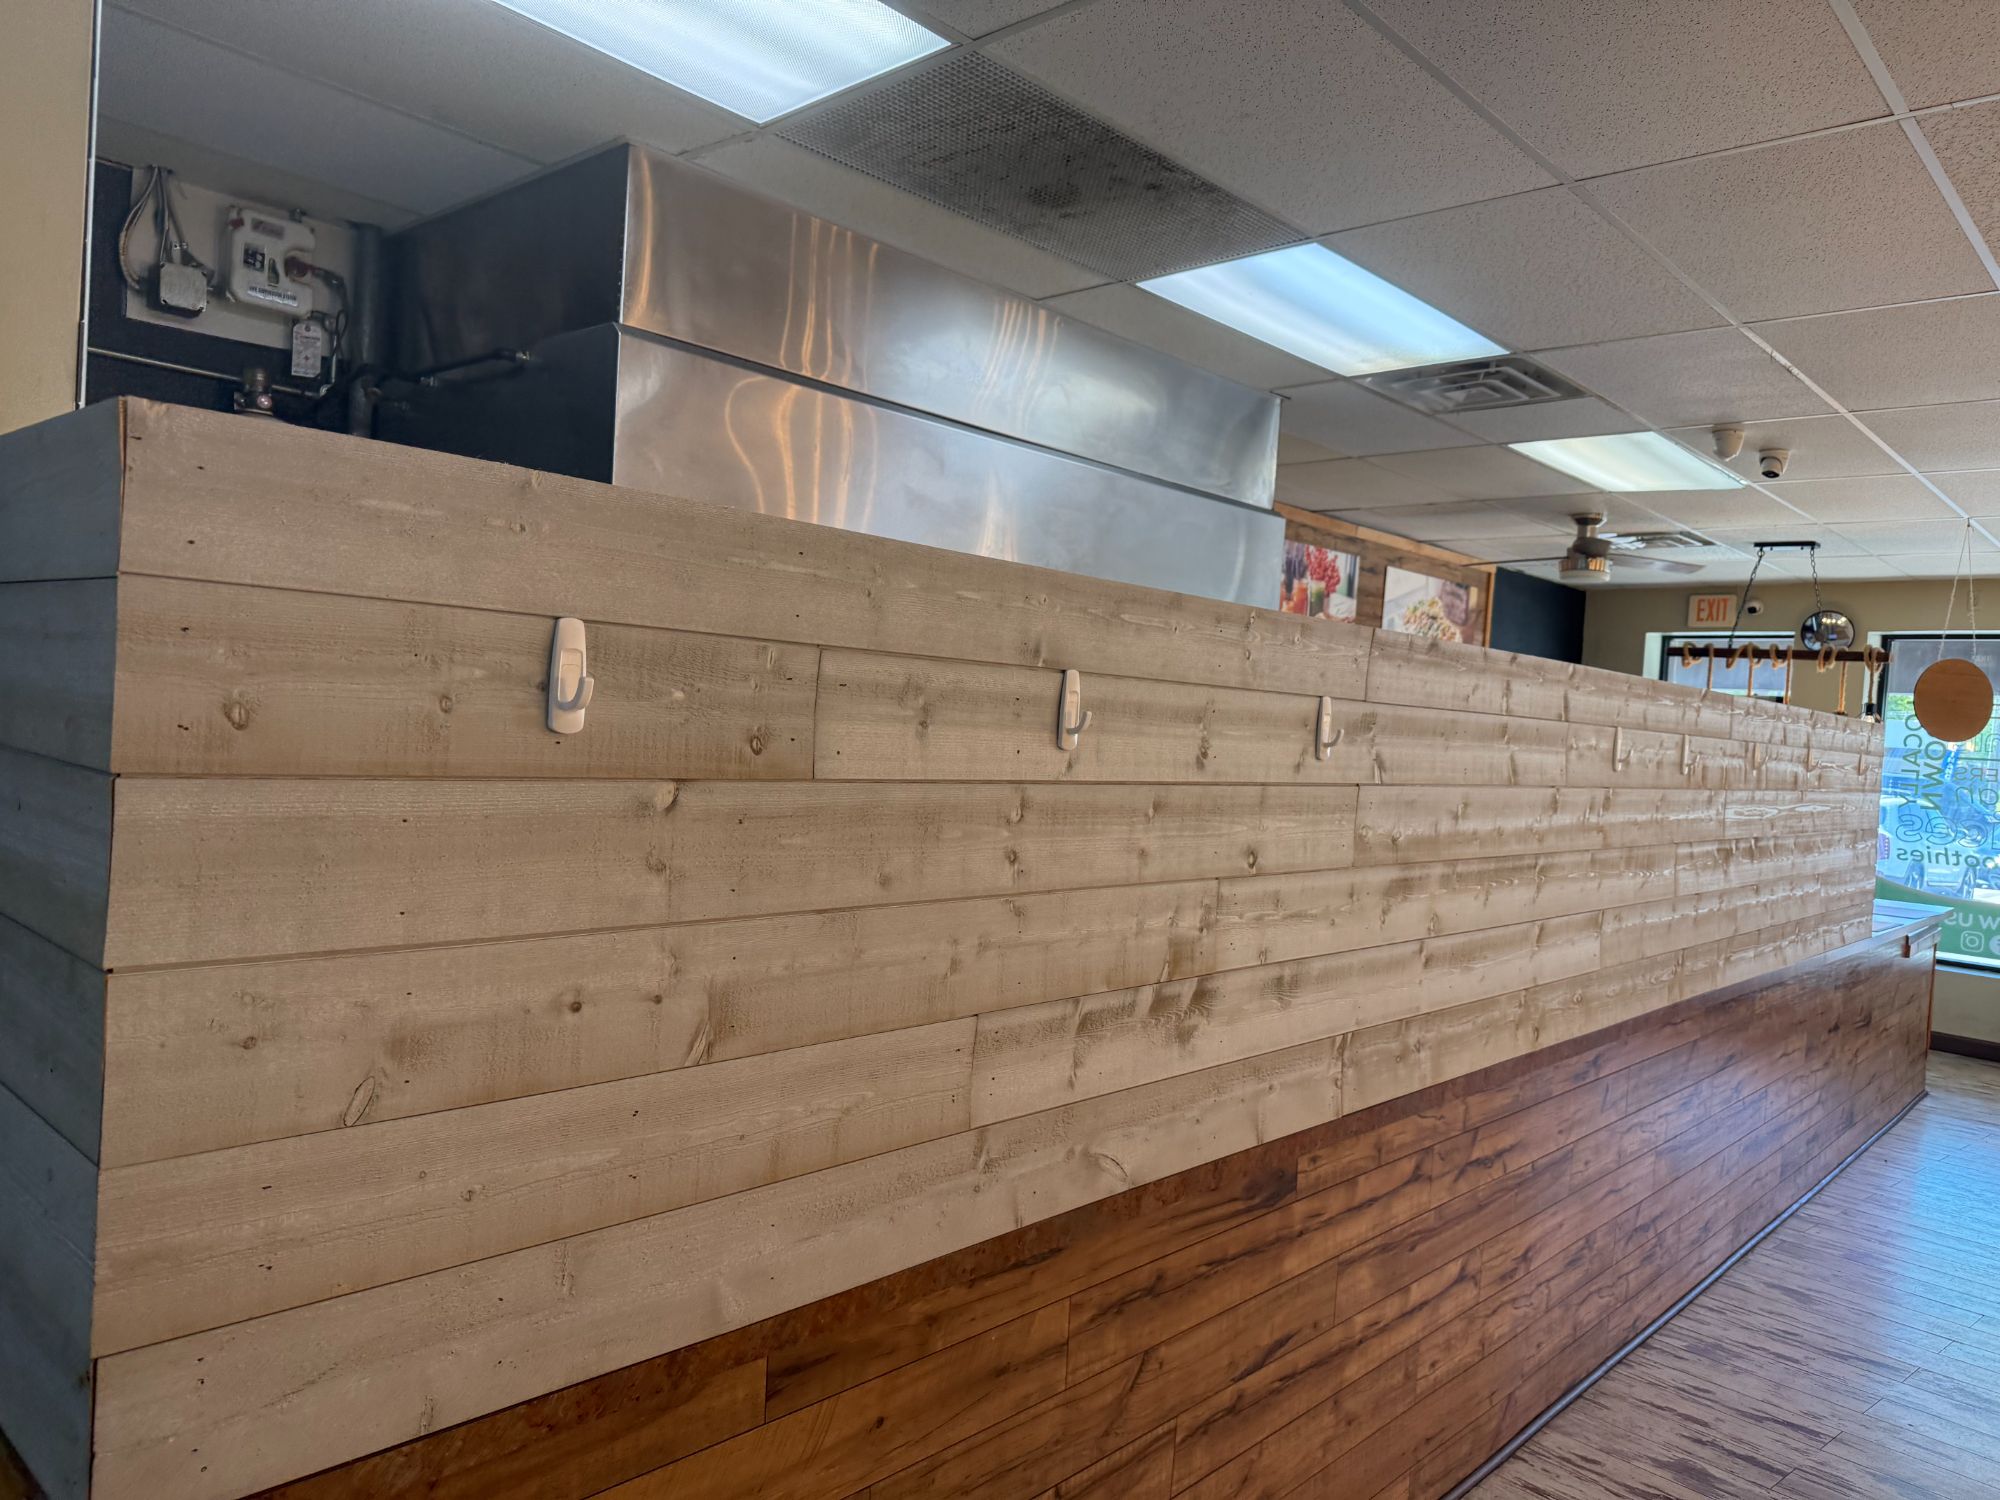
Wall Dimensions measured
- Width
- 231" (19' 3" | 19.25 ft)
- Height
- 31" (2' 7" | 2.58 ft)
- Aspect ratio
- 7.45 : 1
- Paintable area
- ~49.7 sq ft
True-to-scale outline of the paintable strip:
What the Painter Should Follow read this first
Three consistent references — all built for the real 231" × 31" wall:
- v2 Mockup — the "this is what the wall will look like when done" picture
- Wall Blueprint — exact X/Y inch positions for chalking outlines
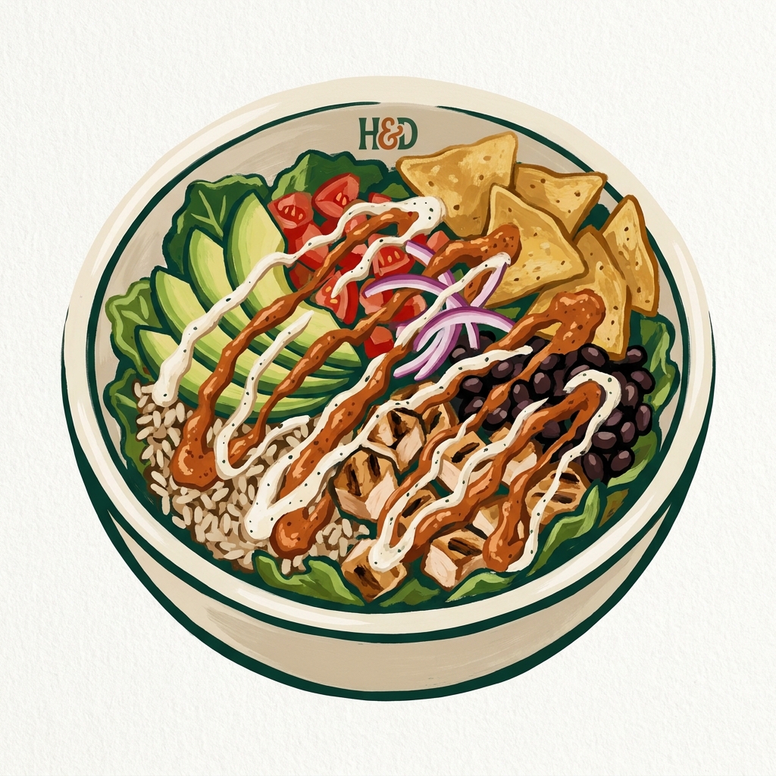
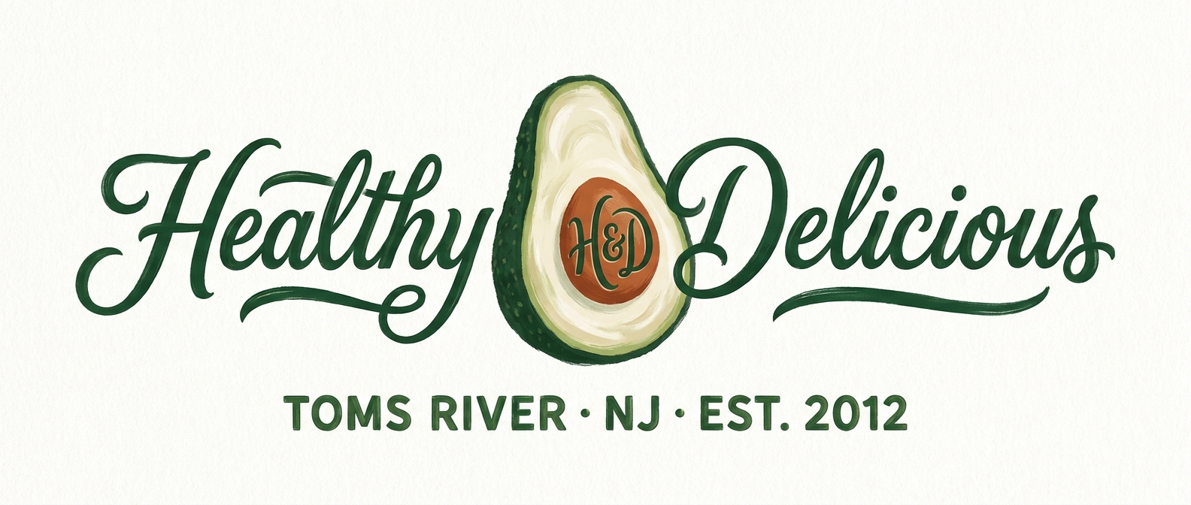
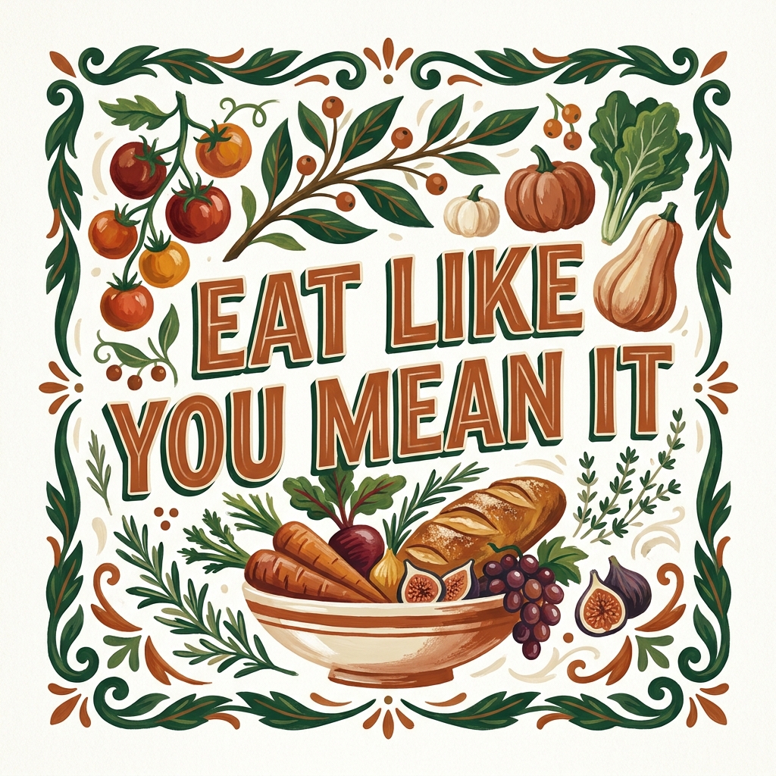
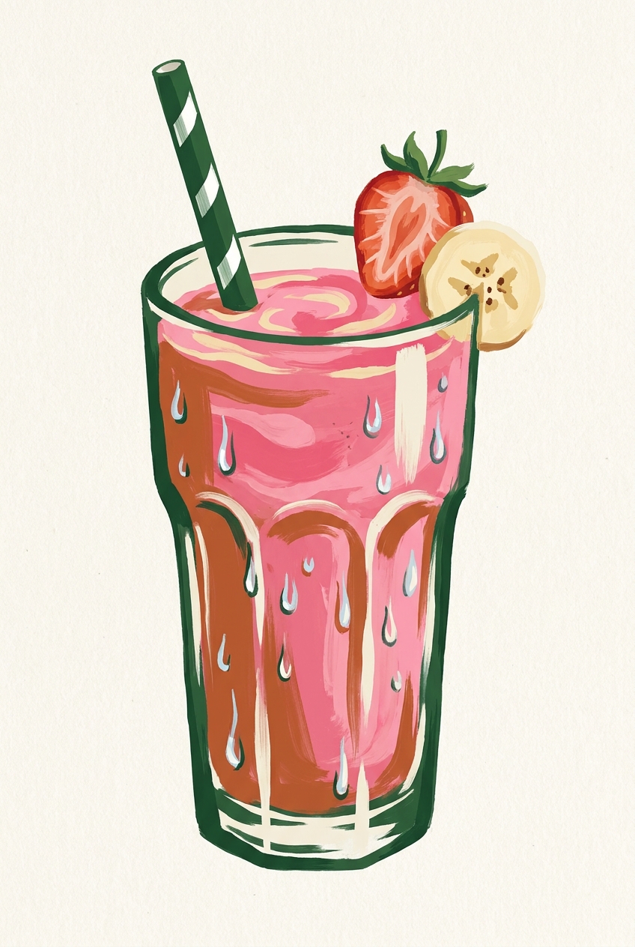
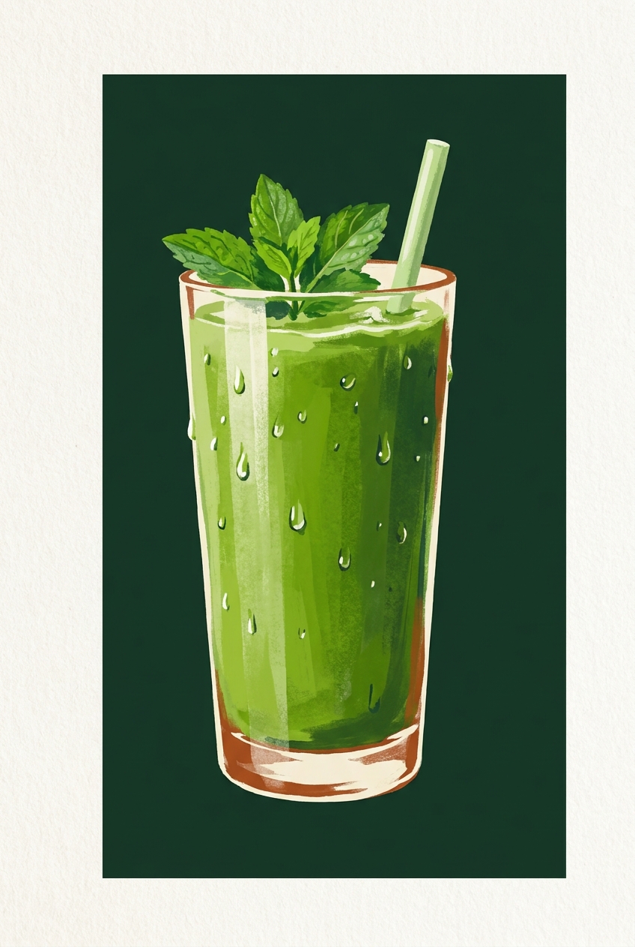
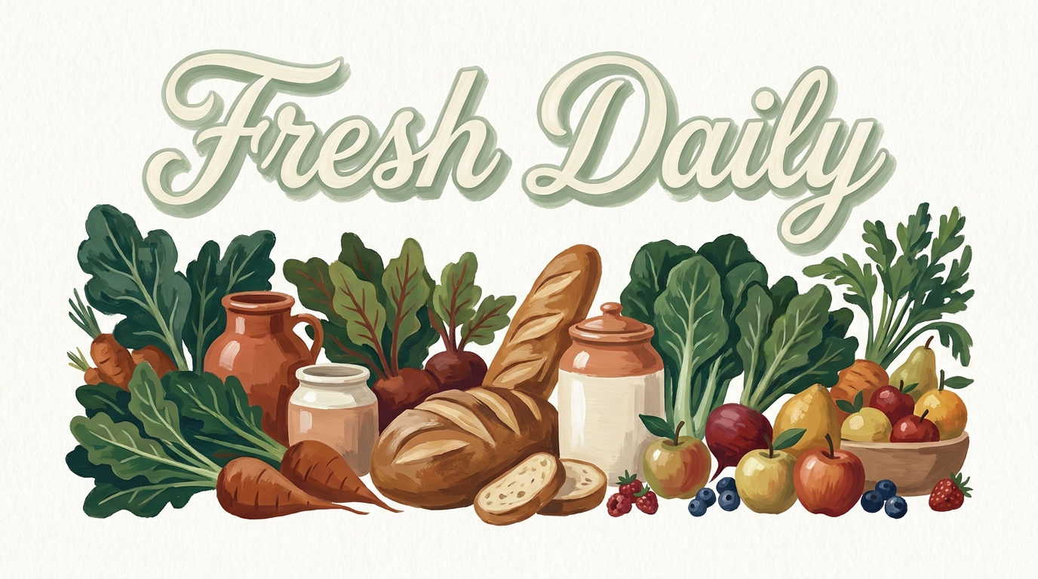
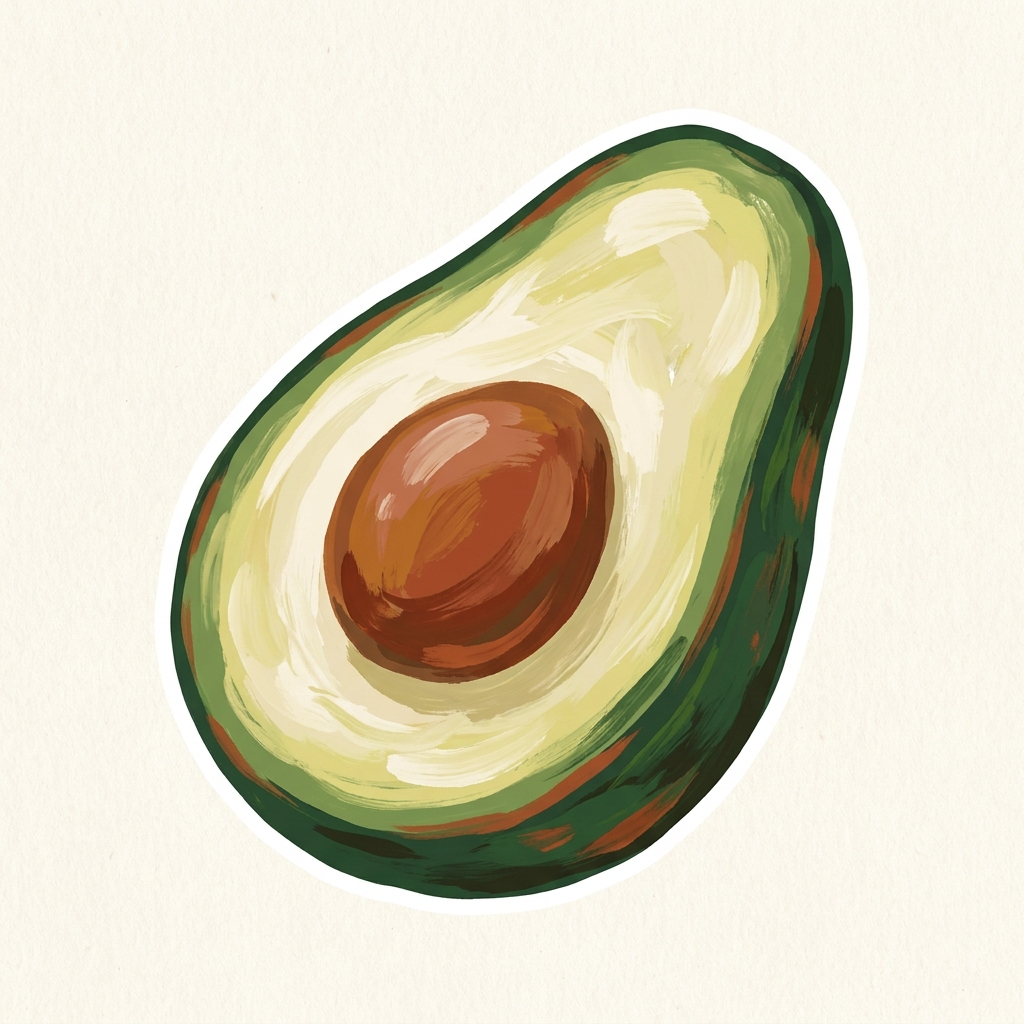
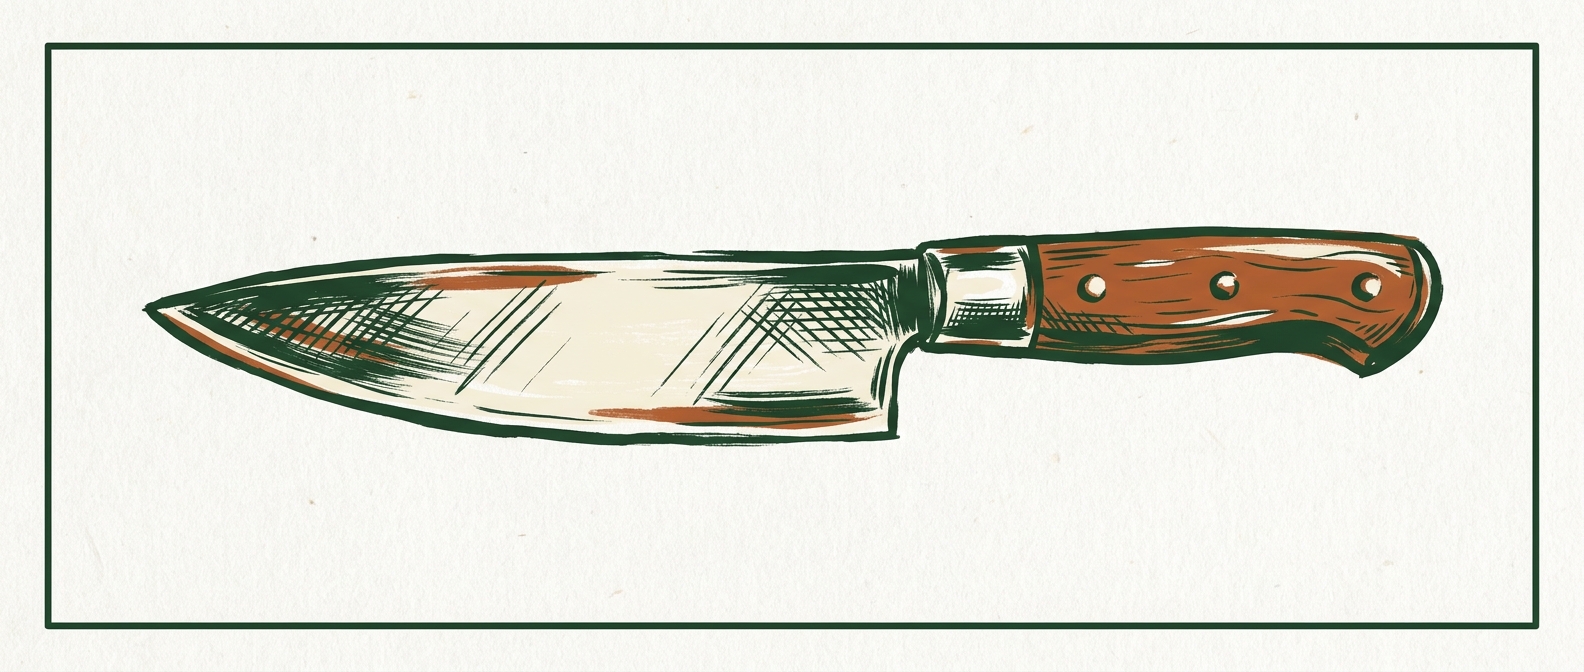
- 12 Painter Icons — one per element, with sizing + colors + acrylic instructions
These three agree with each other on layout, dimensions, and element positions. The v1 reference at the bottom is OLD — pre-measurement, taller wall assumed — kept only for archive. Don't paint from v1.
Wall Layout Blueprint for the painter
True-scale wall map showing exactly where each element goes — chalk these outlines onto the wall first, verify spacing, then paint inside the boxes.
Surface Prep read before painting
Raw shiplap in a working kitchen — can't just paint over it as-is. But the mockups show the wood grain showing through, so the prep is lighter than a normal billboard mural: ~2 hours + ~$23 supplies (no full white primer). Two-option doc inside.
v2 Mockup — Scaled to Real Wall new
Re-rendered at the true 7.45 : 1 aspect ratio. Single horizontal row, no vertical stacking. This is what the actual wall will look like.

Painter Reference Icons new
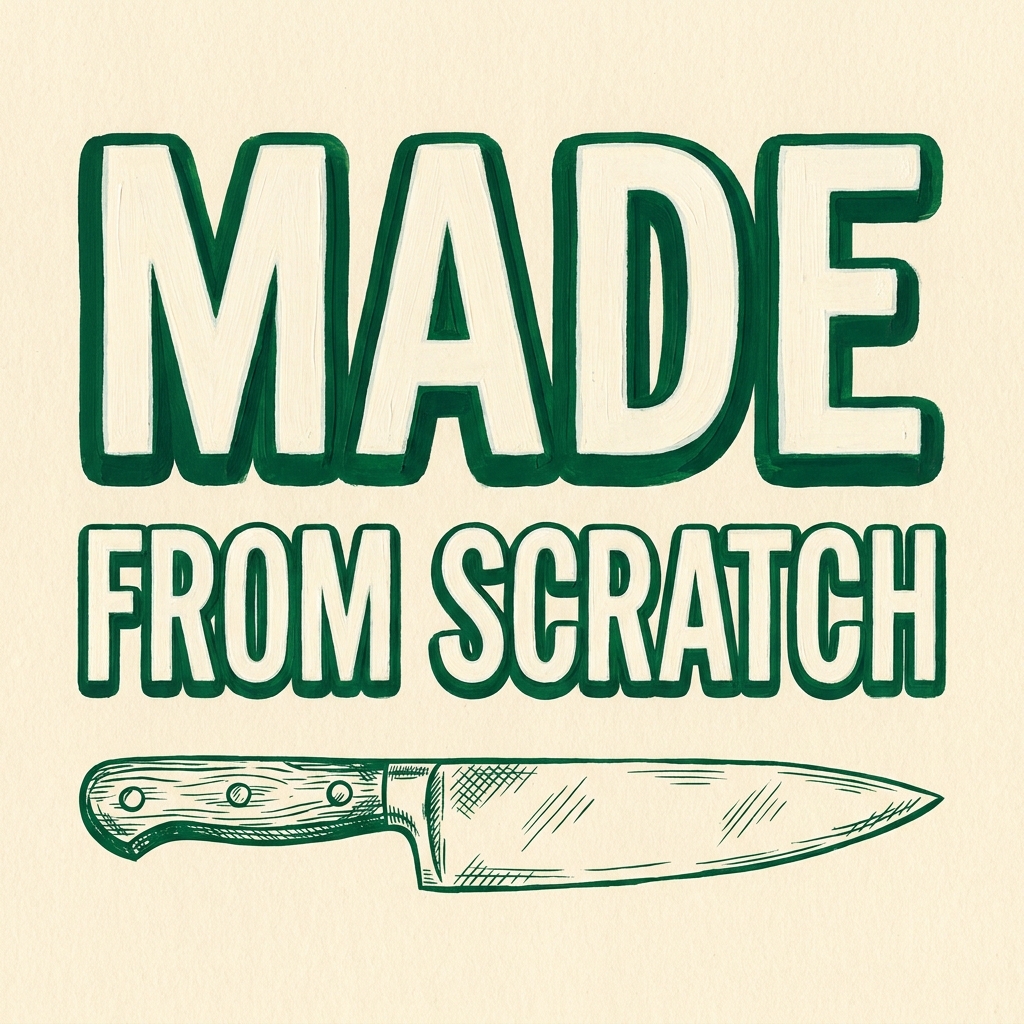
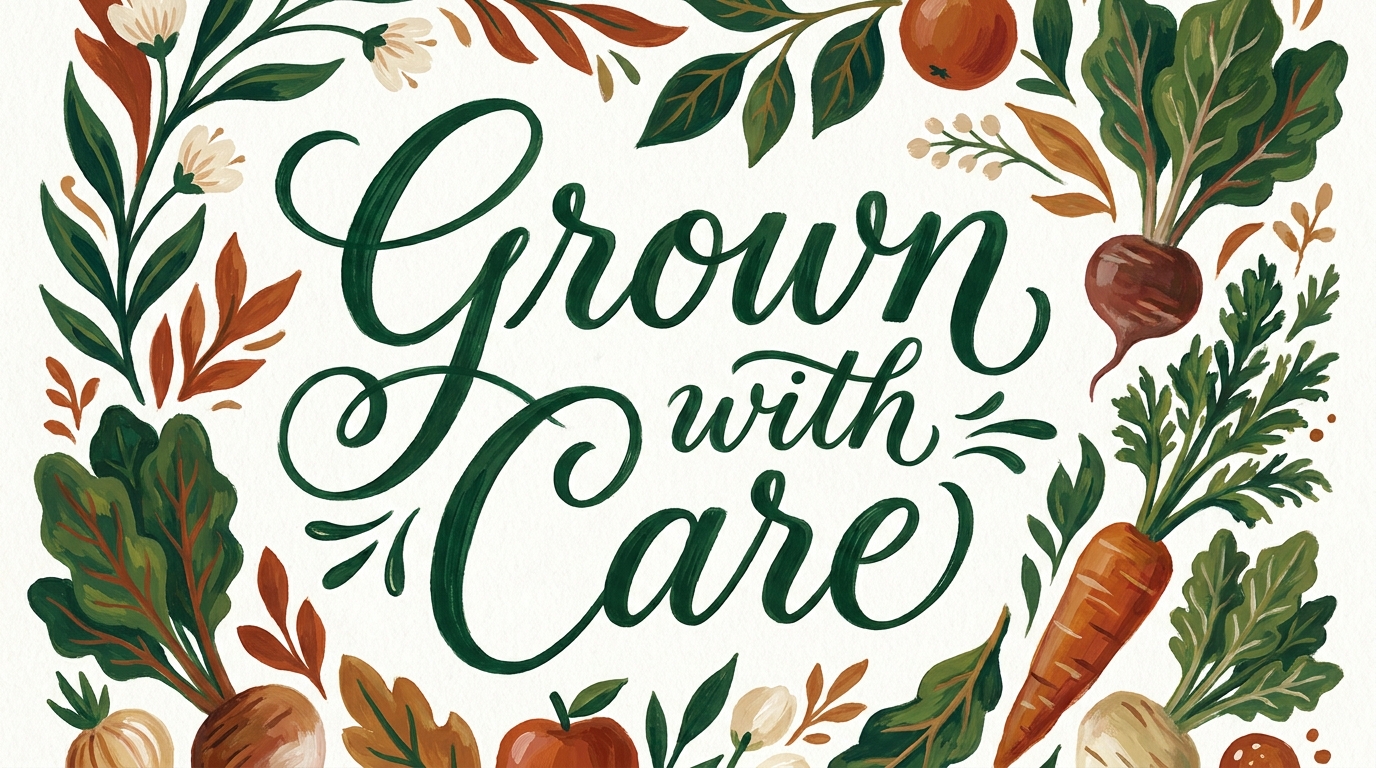
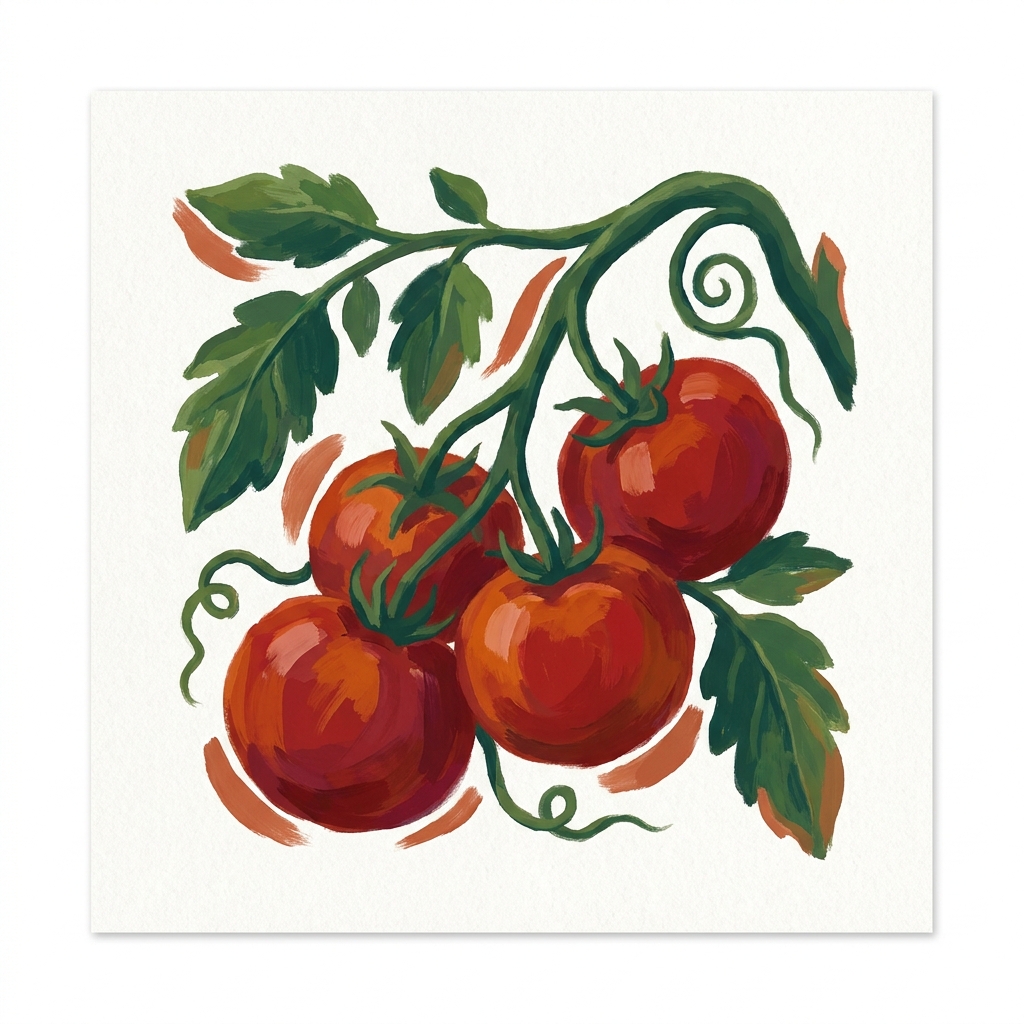
Every element rendered separately as a clean head-on view — for the painter to use as reference for each piece of the mural.
Tap any tile for that element's full painter page — size on the wall, colors with paint-store matches, and acrylic painting instructions.
v1 Mockup — DEPRECATED do not paint from this
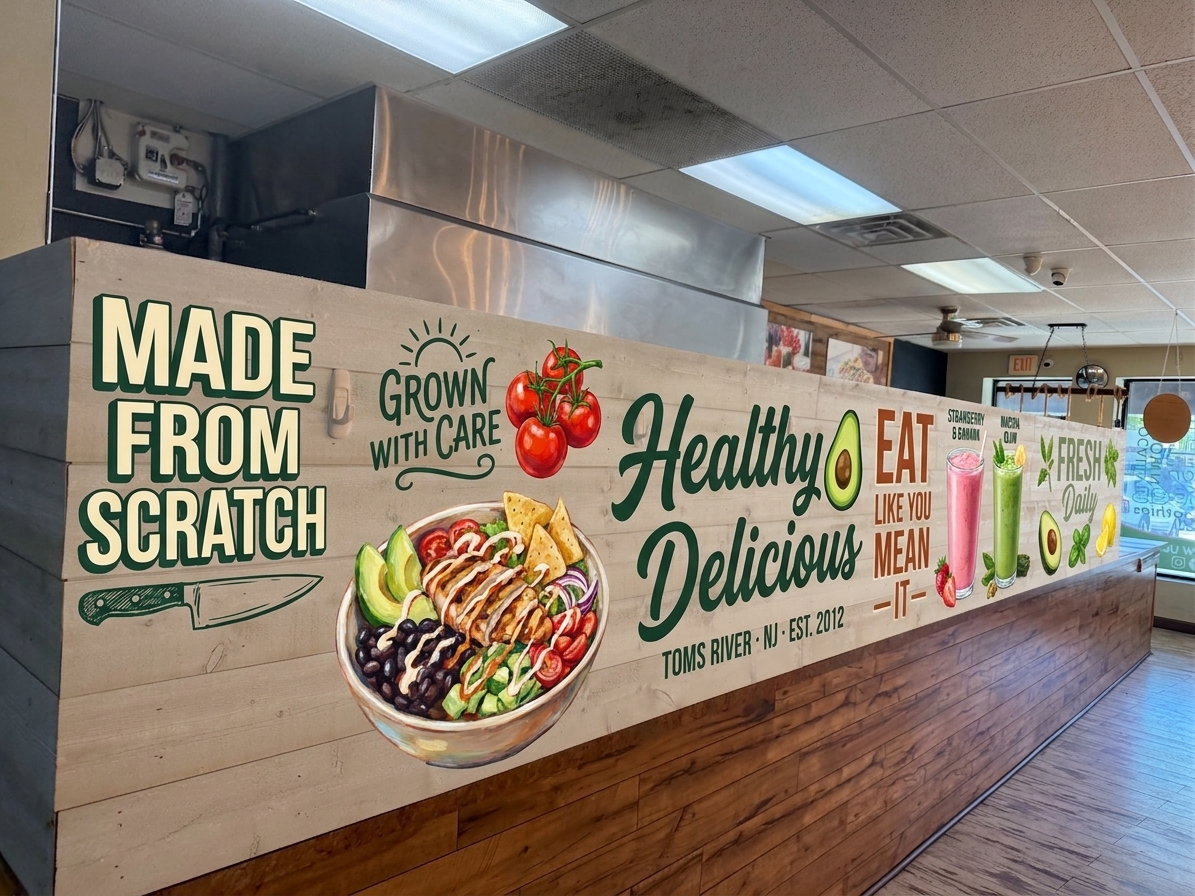
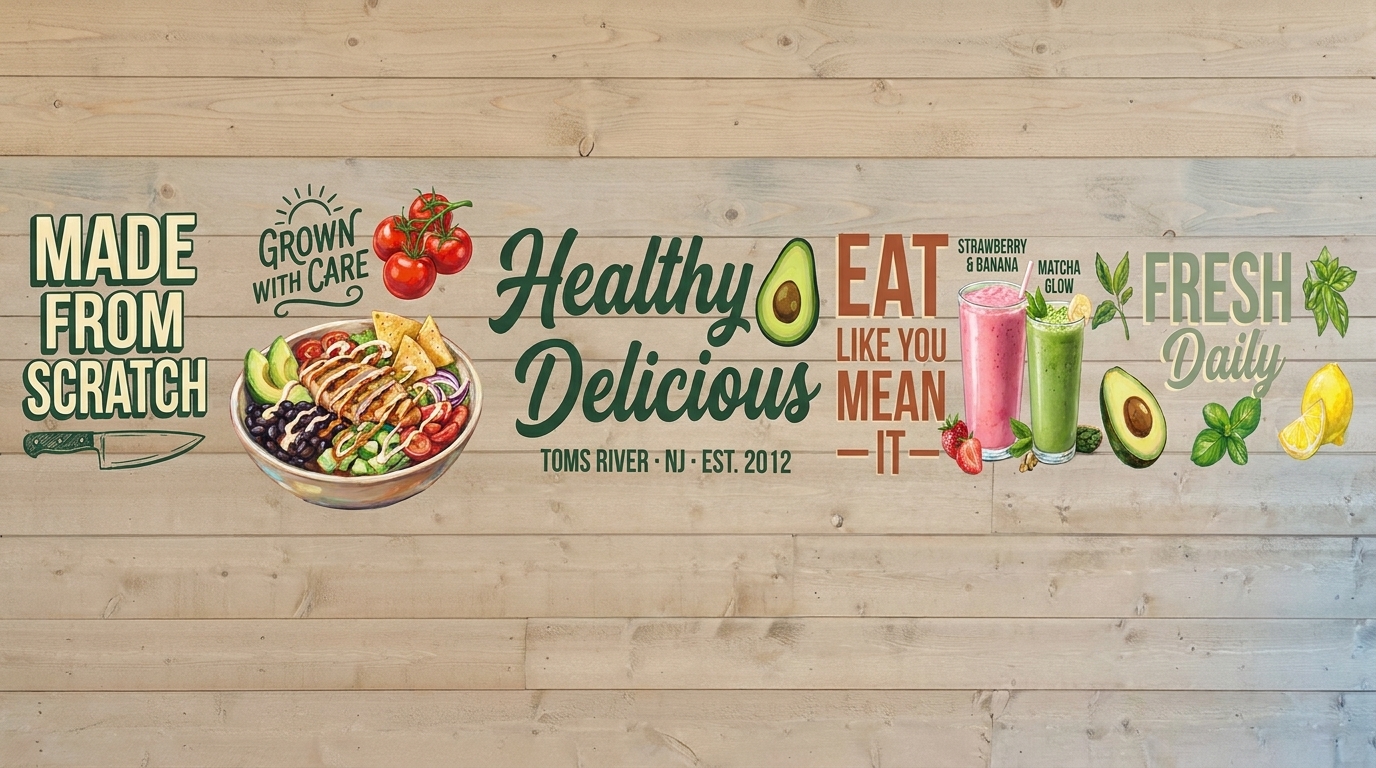
Why this is wrong now: v1 was designed before we measured the wall. It assumed a much taller wall (~43" instead of the real 31"), so the bowl could stretch to the bottom edge, the knife sat under the lettering, and elements stacked vertically. On the actual 31"-tall wall, none of that fits.
Painter: ignore the v1 images below. Paint from v2 + the blueprint + the 12 icon pages. v1 stays here only so we have a record of what changed and why.
v1 on-wall (deprecated):
v1 flat (deprecated):
Original Wall Photo
The reference photo we paint onto.